Smart Floor Plan
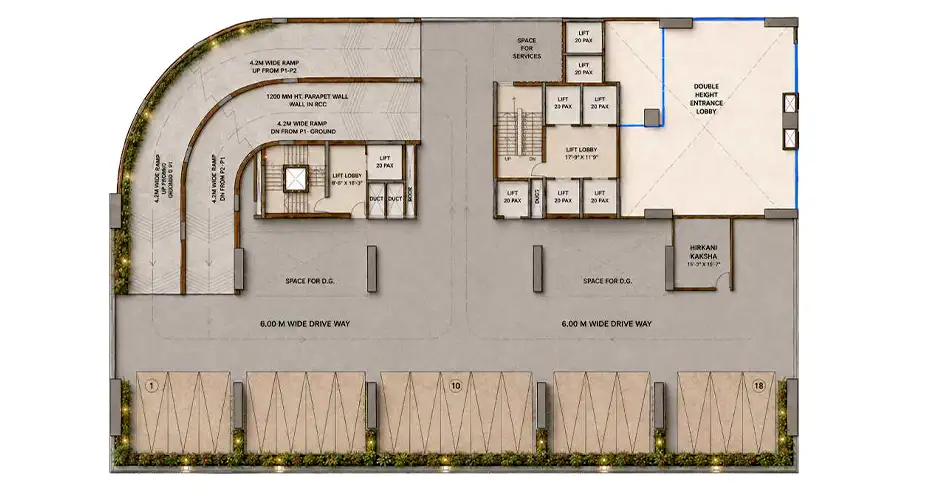
Every workspace at Meghna One Thane has been thoughtfully designed to maximize efficiency, flexibility, and comfort for modern businesses. The project offers intelligently planned office spaces, retail shops, and restaurant units that accommodate startups, established enterprises, and growing brands. Spacious layouts, abundant natural light, and efficient circulation ensure an inspiring environment that supports productivity and professional excellence. The architectural planning focuses on open workspaces, premium interiors, and flexible commercial configurations that can be customized to suit different business requirements. Whether you are establishing a corporate headquarters, boutique office, showroom, or retail outlet, the floor plans combine functionality with elegance to create an exceptional business address.
Master Plan Layout
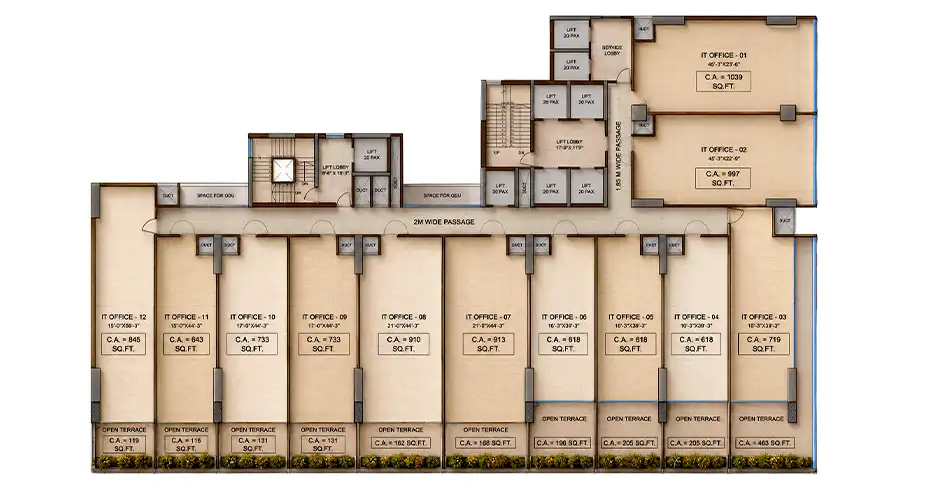
Unit Plan Layout



Pre-Register here for Best Benefits

Instant Call Back

Free Site Visit

Best Price
